Retail space and offices at the entrance to Pedregal
A new two-level plaza in Cabo San Lucas. Retail spaces on the ground floor, executive offices and office suites on the upper level, and parking on site.
retail spaces on the ground floor, 442 sq ft and up
15–26 m²
executive offices, ready to move in
49
parking spaces: 30 outside, 19 underground
Dec 1, 2026
planned opening
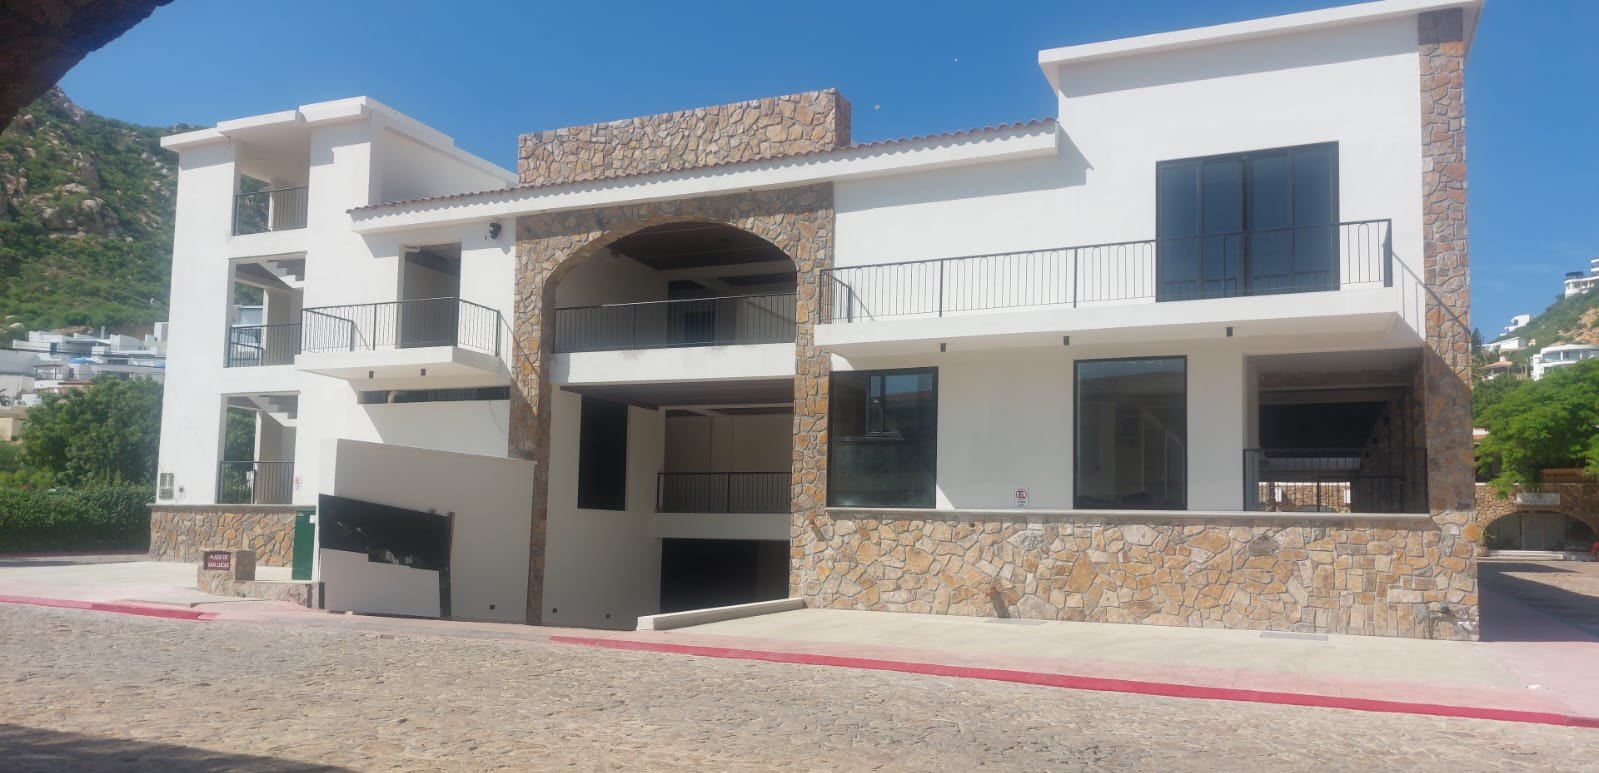
The entrance arch today.
What you can lease
Three kinds of space
Tell us what you do and we will point you to the right one.
Retail spaces
Ground floor, under the stone arches. Retail spaces with glass storefronts, from 41.1 m² (442 sq ft), with water, drainage and power in place. Each comes with a parking space and a file-storage unit.
Good forMarket, café, restaurant, boutique, services
Your own suite on the upper level, from 41.5 m² (447 sq ft), reached by elevator. Each comes with reserved parking and a storage unit, and adjoining suites can be combined.
Good forProfessional firms, clinics, wellness, studios
Pedregal has around 780 home sites. Its homes are used by full-time residents, second-home owners and vacation guests.
350 m
Downtown and the marina
About a 5-minute walk to the marina boardwalk, with its restaurants, shops and 380 boat slips.
650 m
Cruise tender dock
About 1.1 million cruise passengers visited Cabo San Lucas in 2025. They come ashore at the marina.
550 m
Waldorf Astoria Los Cabos Pedregal
A resort with 112 rooms and suites, plus villas. It is reached through its own tunnel, a few minutes away.
24 hours
Pedregal security
Pedregal has guarded gates and security patrols, day and night.
Every day
Daily life in Pedregal
Pedregal has a bilingual K-12 school, a racquet club, an organic market and its own Pacific beach.
AddressPlaza Pedregal, Pedregal, Cabo San Lucas, B.C.S. 23453, MexicoOpen in Google Maps
Sources and notes
Distances are straight-line from the plaza and approximate; walking times are estimates. Home sites: Century 21 Paradise Properties. Resort: Hilton. Marina: IGY Marinas. Cruise passengers: Mexico’s Ministry of Tourism, as reported by Mexico Business News in February 2026. School, club, market and beach: Pedregal de Cabo San Lucas.
Availability
Find your space
Choose a space on the floor plan to see its size, what comes with it and whether it is available.
Front of the plaza · visitor parking
AvailableReserved
Ground floor
Unit102
43.8 m²471 sq ft
Good for: Retail, café or restaurant
Includes: 1 parking space and 1 file-storage unit
Available
Sizes are approximate interior areas. The plans are based on the architect’s drawings and are for reference only.
Availability updated October 1, 2026.
See all the spaces in a list
Ground floor
101129.1 m² · 1,390 sq ftMarket or restaurantReserved
10243.8 m² · 471 sq ftRetail spaceAvailable
10341.1 m² · 442 sq ftRetail spaceReserved
10441.1 m² · 442 sq ftRetail spaceAvailable
10543.8 m² · 471 sq ftRetail spaceReserved
10643.8 m² · 471 sq ftRetail spaceAvailable
10743.8 m² · 471 sq ftRetail spaceAvailable
10843.8 m² · 471 sq ftRetail spaceAvailable
10937.6 m² · 405 sq ftRetail spaceReserved
Upper level
20059.9 m² · 645 sq ftOffice suiteAvailable
20159.9 m² · 645 sq ftOffice suiteAvailable
20259.9 m² · 645 sq ftOffice suiteAvailable
20362.0 m² · 667 sq ftOffice suiteReserved
20434.4 m² · 370 sq ftOffice suiteReserved
20567.0 m² · 721 sq ftOffice suiteAvailable
20641.5 m² · 447 sq ftOffice suiteAvailable
20741.5 m² · 447 sq ftOffice suiteAvailable
20841.5 m² · 447 sq ftOffice suiteAvailable
20941.5 m² · 447 sq ftExecutive officesBy the office
21070.6 m² · 760 sq ftExecutive officesBy the office
21159.9 m² · 645 sq ftOffice suiteReserved
Executive offices
Private offices, ready to move in
Five private offices in units 209 and 210, on the upper level, for executives and small teams. One monthly price covers the things you would otherwise set up yourself.
Included
Wi-Fi in every office, plus wired internet at the desks
Electricity for normal office use, and water
Air conditioning in every office
Cleaning and Pedregal security
Quiet walls: double-layer, insulated and sealed from floor slab to roof slab
The shared boardroom and kitchen on the upper level. Design concept.
Concept images. Furniture and finishes are illustrative, and sizes are approximate.
The building
Built for daily business
Materials
Stone base and arches
Cream stucco walls
Black steel doors and railings
Porcelain floors
Parking on site
An underground garage and 30 spaces outside. Retail spaces come with one reserved space, office suites with one or two, and the front row stays open for visitors.
Elevator and ramp
Step-free access from the garage to both levels.
Pedregal security
The plaza is covered by Pedregal’s security service. The community has guarded gates and patrols 24 hours a day.
Ready for your build-out
Delivered with finished floors, a glass storefront, and power and plumbing connections.
Boardroom and kitchen
A shared boardroom and kitchen on the upper level.
Common areas maintained
Cleaning, lighting, restrooms on both levels and Wi-Fi in the common areas.
Solar and backup power
Rooftop solar panels and backup power for the elevator and common areas are planned.
Shuttle and delivery
A golf-cart shuttle and a delivery service inside Pedregal are planned.
Parking
49 places to park
Short-term spaces at the front for visitors, more spaces along both sides, and an underground garage.
Swipe sideways to see the whole drawing.
Planned layout, not to scale. The final count may change once the spaces are marked.
15short-term visitor spaces at the front
2accessible spaces by the entrance
13spaces along the two sides
19cars in the underground garage
20motorcycle spaces in the garage
E-bikesa separate storage area in the garage
What comes with your space
Retail space, ground floor: one reserved parking space and one file-storage unit.
Office suite, upper level: one or two reserved parking spaces, depending on the suite, and one storage unit.
The garage connects to both levels by elevator and stairs.
Gallery
A look around
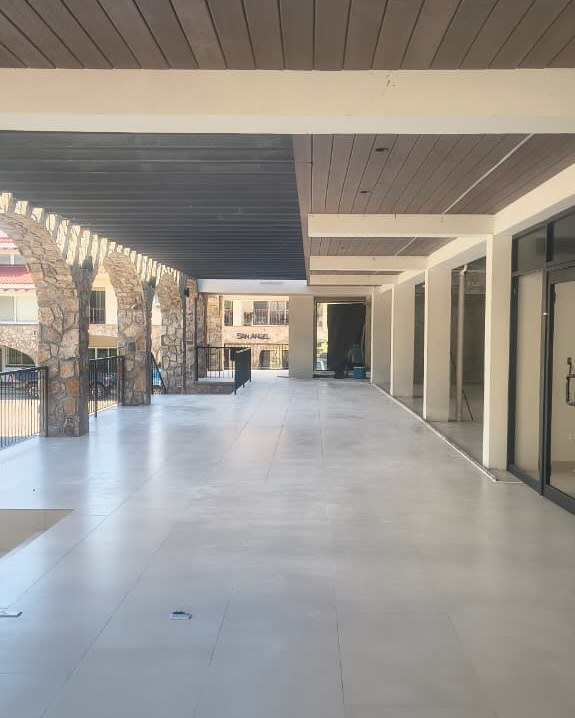
The building today
Real photos. Storefronts and interiors are being finished now.
Entrance arch and garage rampStone arches along the frontUpper-level balconiesCovered walkway outside the storesOpen-air atriumUnderground garage
Design renders: the plaza in the evening
Illustrative renders by Grand View Builders. Signs, layout, finishes and dimensions may change.
Design walk-through
Video walk-through of the design. The name on the building, the signs and the finishes are illustrative.
Construction
From the ground up
From an empty lot to a finished exterior. Planned opening: December 1, 2026.
1Excavation for the underground garage
2Garage floor poured
3Ground floor and upper level going up
4Roof slab poured
5Shell complete, stonework underway
How leasing works
From first call to opening day
Tell us about your business
Send the form or message us. We will get back to you with the spaces that fit.
See the space
Walk the plaza with us, in person or on a video call.
Agree on the terms
You receive a written proposal in English and Spanish, then a short application.
Build out and open
Take the keys, build your interior and open your doors.
Contact
Ask about space
Tell us a little about your business and we will reply with sizes, availability and terms. Brokers are welcome.


 1
1 2
2 3
3 4
4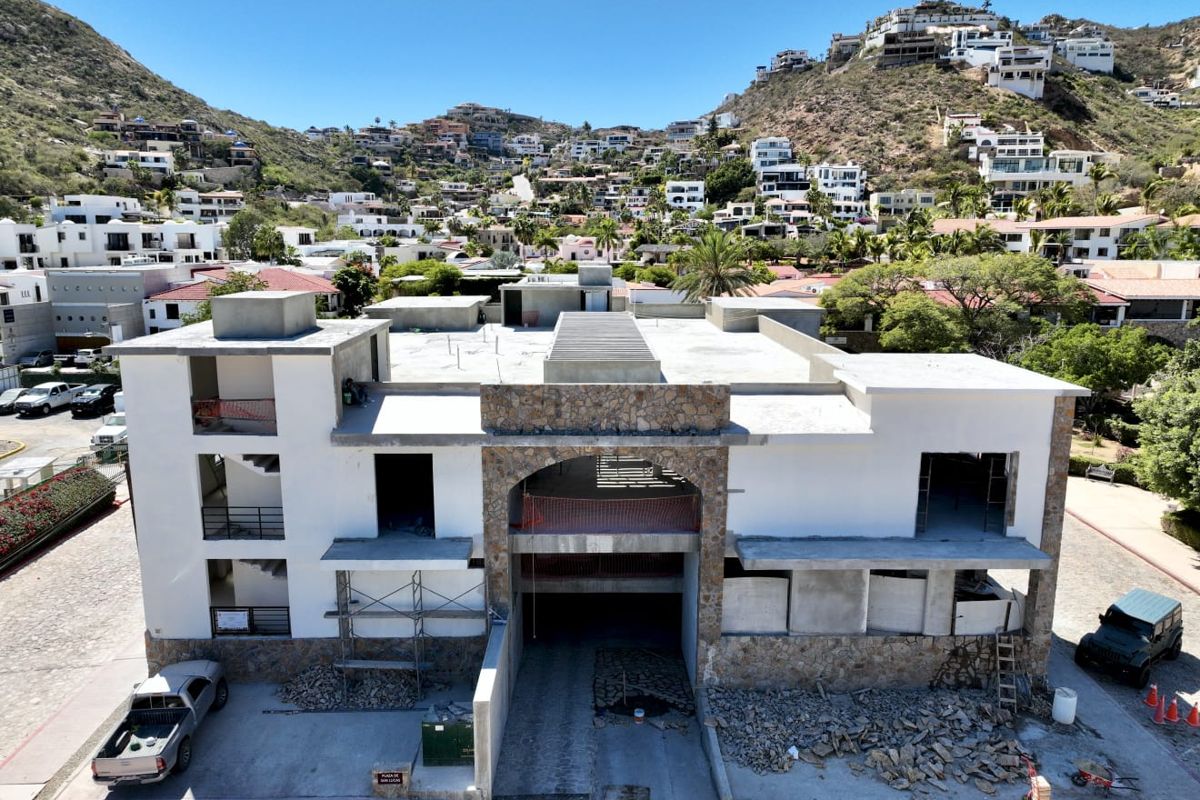 5
5